


The Estate
A house built by the weather
Some 1,500 m² of stone, timber and shade, set in 112,000 m² of Mediterranean land above Ibi.

The fabric
What stands here, and what it is made of.
The estate is a rural mas in the Alicante tradition: a principal house with thick stone walls, deep-set openings and shaded galleries, surrounded by the working buildings that agriculture once needed: store rooms, stables, terraces and dry-stone walls.
The surfaces are honest and worn. Nothing about the materials is decorative; everything was chosen because it lasted through summer heat and winter cold.
Reading the buildings
Four qualities worth protecting
Any future use of the estate has to work with these, not against them.
The main house
The oldest volume, with walls thick enough to hold the day’s heat out and the night’s cool in.
Shaded galleries
Covered thresholds that make the outdoors usable for most of the year and soften the glare of high summer.
Service buildings
Store rooms, stables and outbuildings that can be brought back into use without altering the profile of the estate.
Dry-stone terraces
The retaining walls that hold the almond terraces are themselves the oldest structure on the property.
Restoration
Repair before replacement
The intention is a restoration that is invisible in principle: local stone, lime mortar, traditional timber and no gesture that would not have been available to the people who built the place.
Modern services, water, power, heat and connectivity, are designed to disappear into the fabric, so that the estate reads as a building that has simply been well looked after.

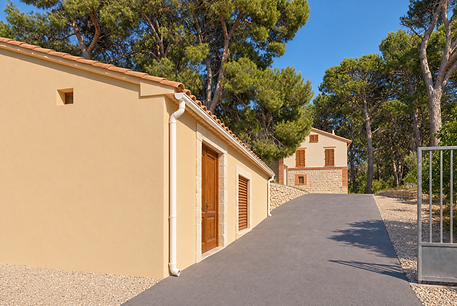
Before and after
The comparison will be published as the works progress
Photographs of each room and elevation will be paired before and after restoration, so the work can be judged on its own terms rather than on intentions.


Drag the handle to compare
In figures
What the estate is, in numbers
- Buildings
- ≈ 1,500 m²
- Land
- ≈ 112,000 m²
- Woodland
- Pine
- Terraces
- Almond and olive
- First record
- 1886
- Municipality
- Ibi, Alicante
All figures are indicative and subject to verification by survey and due diligence.
Next
How the estate came to us
The documented history, the archival material and the decision to restore rather than replace are set out on the story page.